ASVAB Shop Information: Match the Tool and Read the Scale
Shop questions often turn on one practical distinction: which tool performs a job, or what each mark on a scale means. Start with a ruler-reading method you can reuse, then connect tools and materials to their functions.
Test Ninjas Research · Updated September 29, 2026
What you’ll learn
Read a measurement from its unit and smallest division.
Choose tools by the action and fit required.
Distinguish material properties and fastener functions.
Learn the method
Read a ruler marked in eighths
A mark lies five small divisions beyond 3 inches on a ruler with eight equal divisions per inch. What measurement does the mark show?
Five of the eight equal intervals beyond 3 inches: 3⅝ inches.
Identify the whole units
The mark is past 3 inches but before 4 inches, so the whole-number part is three.
Find the value of one division
Eight equal intervals make one inch. Each interval is therefore ⅛ inch. Count spaces between the marks, not the 3-inch mark itself.
Combine whole and fractional parts
Five intervals add ⅝ inch. The measurement is 3 + ⅝ = 3⅝ inches. It should be a little more than halfway from 3 to 4.
3⅝ inches. The denominator comes from the scale, not from a guess about decimals.
Why the tempting approach fails
3.5 inches is halfway through this inch, at the fourth interval. The fifth interval is 3⅝, or 3.625 inches. Five small marks do not automatically mean five-tenths.
Explain it back
If the same ruler were marked in sixteenths, how many small intervals beyond 3 inches would reach this same point?
Compare your reasoning
Ten intervals: ⅝ = 10⁄16. Adding smaller divisions changes how many you count, not the physical measurement.
Key concepts to keep handy
The example teaches one method. Open a concept below when you need a rule or a different type of example during practice.
Choose a tool by its job and fit
A wrench turns a suitable nut or bolt; a screwdriver fits the recess in a screw head. Pliers grip, bend or cut according to their design, while a clamp holds a workpiece. Identify the action first, then the shape and size needed. A familiar tool is not automatically suitable for the task.
Read the scale before the value
Find the unit and the smallest marked division on a ruler or other measuring tool. On a ruler marked in eighths of an inch, three divisions after the two-inch mark indicate 2⅜ inches. Calipers compare dimensions such as an outside diameter; a square checks or marks a right angle.
Distinguish fasteners and threaded connections
A bolt commonly works with a nut or a threaded opening, while screws can engage prepared threads or form threads in a material depending on their type. Washers can spread load under a fastener head or nut. Identify the component’s role instead of assuming all threaded parts are interchangeable.
Connect material properties to processes
Hardness concerns resistance to indentation or scratching; brittleness concerns breaking with little deformation. Those properties are not the same. A file removes small amounts of material, and an abrasive such as sandpaper smooths a surface. Questions may ask for the tool or material best suited to a described result.
Topics covered in this guide
Hand-tool names and intended uses
Measuring length, diameter and angle
Screws, bolts, nuts and other fasteners
Wood, metal and material properties
Basic cutting, holding and finishing terminology
Now apply what you know
Try a few questions without opening the solutions, then explain why each answer works. Use scratch paper for calculations and work without a calculator. These original, untimed questions sample the subject; the result is not an official score.
Shop Information practice: 12 questions
Work through one question at a time. Explain your approach, check the worked answer, then move on. Use scratch paper for calculations.
0 of 12 checked · 0 correct.
Progress is saved in this browser. These original study questions do not produce an official AFQT score.
Question 1: A joint with complementary recesses
Question 1 · A joint with complementary recesses · easy
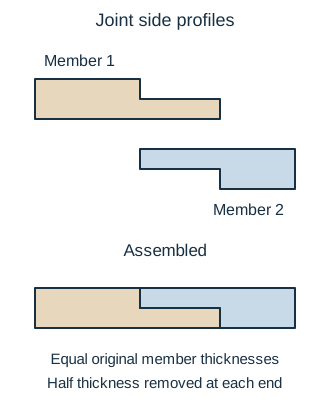
The members have equal original thickness. At the overlap, each has half its thickness removed so their assembled faces are flush, as shown. What joint is this?
Worked answer and explanation
Answer: A. A half-lap joint
A half-lap joint removes part of each member’s thickness at the overlap. For equal-thickness pieces, removing half from each lets their combined overlap equal the original thickness. A plain butt joint lacks this overlapping recessed area.
Question 2: Counterbored recesses
Question 2 · Counterbored recesses · medium
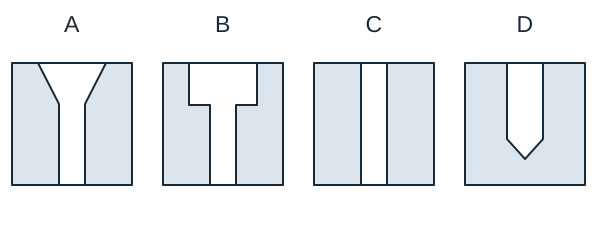
Each drawing is a cross-section through a hole in a plate. Which profile provides a cylindrical recess with a flat shoulder for the underside of a socket-head cap screw?
Worked answer and explanation
Answer: B. B
B has a wider cylindrical opening with a flat shoulder above the smaller through-hole: a counterbore. A is tapered like a countersink, C is a straight through-hole, and D ends in a conical drill point instead of the required flat shoulder.
Question 3: Reading a vernier scale
Question 3 · Reading a vernier scale · medium
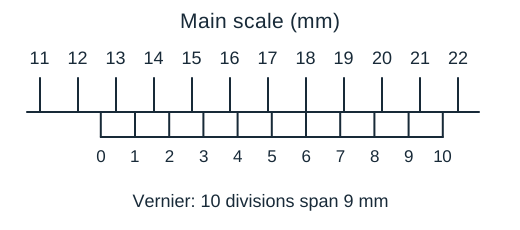
The main scale is marked in millimeters. This vernier has 10 equal divisions spanning 9 mm, so each aligned vernier division adds 0.1 mm. Assume no zero error. What measurement is shown?
Worked answer and explanation
Answer: C. 12.6 mm
The vernier zero lies between 12 and 13 mm, so the whole-millimeter reading is 12. Its sixth division aligns with a main-scale line, adding 6 × 0.1 = 0.6 mm. The result is 12.6 mm; the main-scale value must be read at the vernier zero, not at the aligned sixth line.
Question 4: Stored hydraulic pressure after lockout
Question 4 · Stored hydraulic pressure after lockout · hard
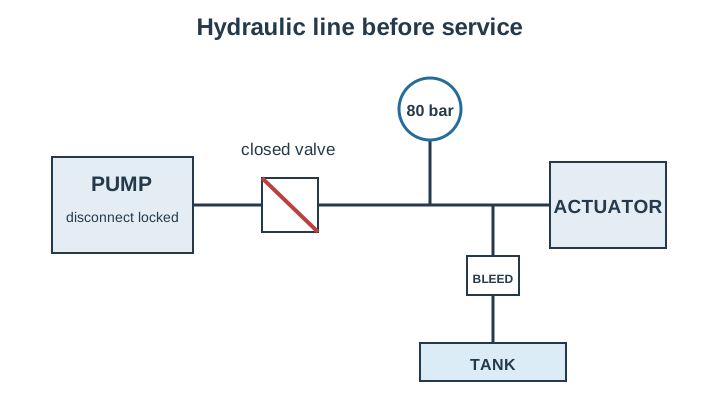
The hydraulic pump disconnect is locked open, but the pressure gauge on the trapped actuator line still reads 80 bar in the diagram. Under the equipment-specific lockout procedure, what must be done before opening that line for service?
Worked answer and explanation
Answer: B. Use the specified downstream bleed path, then verify zero pressure before opening the line
Locking out the pump prevents re-energization but does not remove hydraulic energy already trapped downstream. The authorized worker must follow the specified bleed path and verify zero pressure before opening the line. The other sequences leave an 80-bar trapped-pressure hazard.
Question 5: Recognizing a locking hand tool
Question 5 · Recognizing a locking hand tool · easy
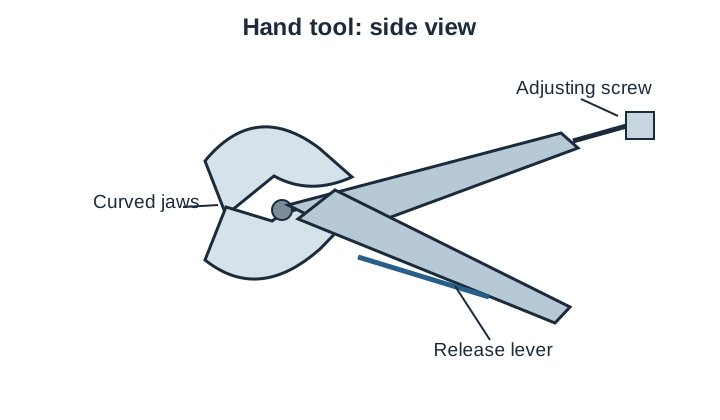
The pictured hand tool has curved jaws, a screw at one handle end to set grip pressure, and a release lever. What is it?
Worked answer and explanation
Answer: B. Locking pliers
Locking pliers use an adjusting screw to set the clamping pressure and a release mechanism to disengage the locked jaws. Slip-joint and cutting pliers do not lock in this way, while a threading die cuts external threads.
Question 6: Keeping the finished side of a cut
Question 6 · Keeping the finished side of a cut · medium
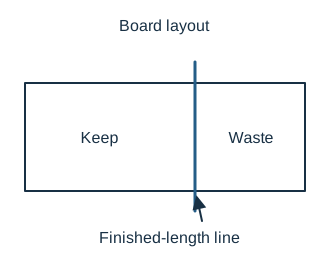
The board’s finished-length line and waste side are marked. The saw removes a 3 mm-wide kerf. To preserve the marked finished length, where should the kerf lie?
Worked answer and explanation
Answer: C. Entirely on the waste side, with its near edge at the line
The line marks the finished boundary. Placing the blade’s kerf on the waste side removes waste while preserving the full required piece; centering on the line would remove material from both sides.
Question 7: Two parts of a wire crimp
Question 7 · Two parts of a wire crimp · medium
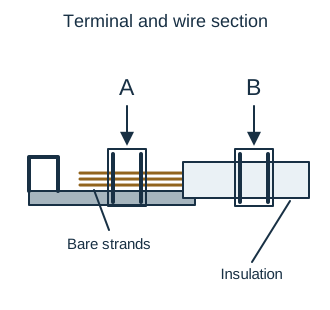
In the terminal section, crimp A surrounds bare conductor strands and crimp B surrounds the wire insulation. Which division of functions is intended?
Worked answer and explanation
Answer: D. A contacts the conductor electrically; B supports the insulated wire against flexing
A compresses metal strands into the metal terminal to form the conducting joint. B supports the insulated wire so bending and pulling are less concentrated at the conductor crimp. Swapping these roles would put insulation where direct metal contact is needed.
Question 8: Material left after machining
Question 8 · Material left after machining · hard
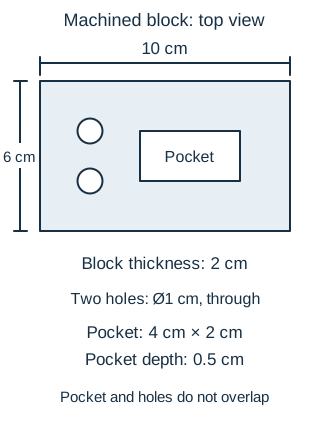
The drawing gives an initially solid block and three nonoverlapping machined features: one rectangular pocket and two circular through-holes. The material’s density is 2.7 g/cm³. Using π = 3 for this calculation, what mass remains? Ignore chips retained on the part, burrs, and any other material removal.
Worked answer and explanation
Answer: B. 305.1 g
The initial block volume is 10 × 6 × 2 = 120 cm³. The pocket removes 4 × 2 × 0.5 = 4 cm³. Each 1 cm-diameter hole removes 3 × 0.5² × 2 = 1.5 cm³, so the two holes remove 3 cm³. The remaining 113 cm³ has mass 113 × 2.7 = 305.1 g. 18.9 g is the removed mass and 324.0 g is the original mass.
Question 9: Choosing the engaged caliper jaws
Question 9 · Choosing the engaged caliper jaws · easy
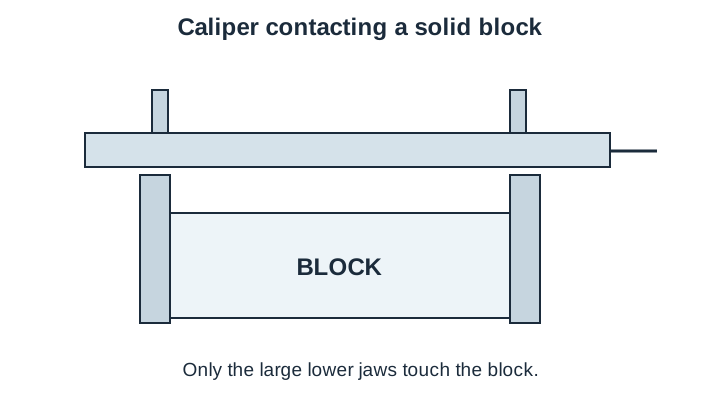
In the diagram, the larger lower jaws of a caliper touch two opposite outside faces of a block. What dimension is being taken?
Worked answer and explanation
Answer: A. Outside width of the block
The large outside jaws contact the block's opposite external faces, so their separation measures its outside width. Inside jaws, a depth rod and step faces are different caliper features that are not contacting the work here.
Question 10: Comparing grinder clearances
Question 10 · Comparing grinder clearances · medium
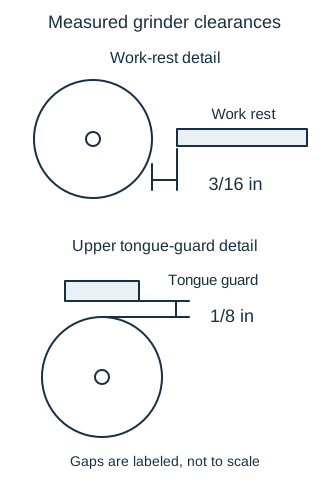
For this bench grinder, the maximum permitted work-rest gap is 1/8 in and the maximum upper tongue-guard gap is 1/4 in. Using the measured gaps shown, which statement is correct? Make any needed adjustment only with the wheel stopped.
Worked answer and explanation
Answer: A. Only the work-rest gap exceeds its limit
The work-rest gap is 3/16 in, greater than 1/8 in or 2/16 in. The upper gap is 1/8 in, below its 1/4 in limit. Comparing both measurements with the same limit would confuse the two different clearances.
Question 11: File cross-sections
Question 11 · File cross-sections · medium
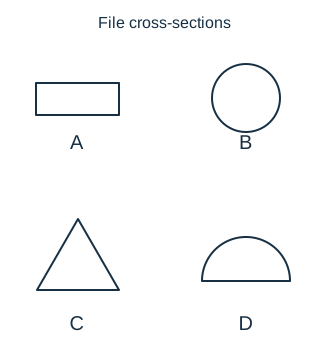
Which file cross-section shown is best suited to smoothing both a flat face and a broad concave curved surface with the same tool?
Worked answer and explanation
Answer: D. D
D is half-round, providing one flat face and one curved face. A round file lacks the broad flat face, while the rectangular and triangular profiles do not provide the same broad rounded surface.
Question 12: Straight taper layout
Question 12 · Straight taper layout · hard
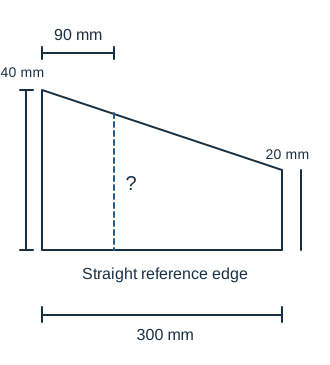
The part has one straight reference edge and one straight tapered edge as shown. What should the width be 90 mm from the left end?
Worked answer and explanation
Answer: C. 34 mm
Width decreases uniformly from 40 mm to 20 mm over 300 mm. At 90 mm, the decrease is 20 × 90/300 = 6 mm, so the width is 34 mm. Measuring 90 mm from the opposite end would give a different result.
Before moving on, choose one error you can explain. Rework that question with the solution closed, then revisit the skill in a later session to check what you remember.
Common mistakes to check
Choosing a tool by appearance rather than its intended function.
Reading a fractional ruler as if its divisions were tenths.
Confusing a holding tool with a turning or cutting tool.
Treating hardness, toughness and brittleness as synonyms.
Pair tool names with a simple use
Build a short study table with a tool, its distinguishing feature and its ordinary job. Compare related tools, such as a socket wrench and an adjustable wrench, or a ruler and a caliper. Pictures can help, but understanding the function matters more than memorizing one photograph.
Practice measurement deliberately
Read the unit, count divisions and simplify any fraction. Before choosing an answer, check whether it asks for a length, diameter, angle or tolerance. Keep the units in your working so you do not accidentally combine inches and feet.
Test format and scoring reference
Shop Information does not contribute to the AFQT. Its result is combined with Auto Information into the reported AS score, which contributes to relevant service-specific job composites.
View Shop Information questions and time limits
Shop Information: official test format
Format
Questions and timing
Computer test, without tryouts
10 scored questions · 6 minutes without tryouts
Computer test, with tryouts
15 possible additional unscored questions · 17 minutes total with tryouts
Paper test
Combined Auto & Shop (AS): 25 questions · 11 minutes
Domain
Science & Technical
Contributes to the AFQT
No
The computer test includes unscored tryout questions in selected subtests. The longer time shown is the total for a section with tryouts, not extra time to add. These figures describe the proctored CAT-ASVAB, not untimed PiCAT or our practice sets. See the official questions and timing table and the guide to test versions.
The official description covers tools, shop terminology and practices. This guide reviews common hand tools, measurements, fasteners and material properties through original practice questions.
The computer test administers Shop Information separately from Auto Information, then reports a combined AS score. The paper version administers them as one Auto and Shop subtest.
No. You can answer the questions from the descriptions and diagrams. Learning the names and purposes of tools is useful even without hands-on workshop experience.
Recognizing common forms helps, but manufacturers vary their designs. Learn what feature makes the tool suitable for its job so you can interpret an unfamiliar drawing or description.
Sources and materials. Subtest descriptions and timing were checked on September 29, 2026 against the Department of Defense’s What to Expect guide, sample questions and score guide. Teaching examples, diagrams and practice questions are independently authored Test Ninjas materials. Test Ninjas is not affiliated with or endorsed by the Department of Defense.